
Most lofts in Bristol are built from the same drawing. A box on the back, a bedroom, a shower room squeezed under the slope. It works, and it’s quick. But it isn’t designed for your house, and it isn’t designed for you.
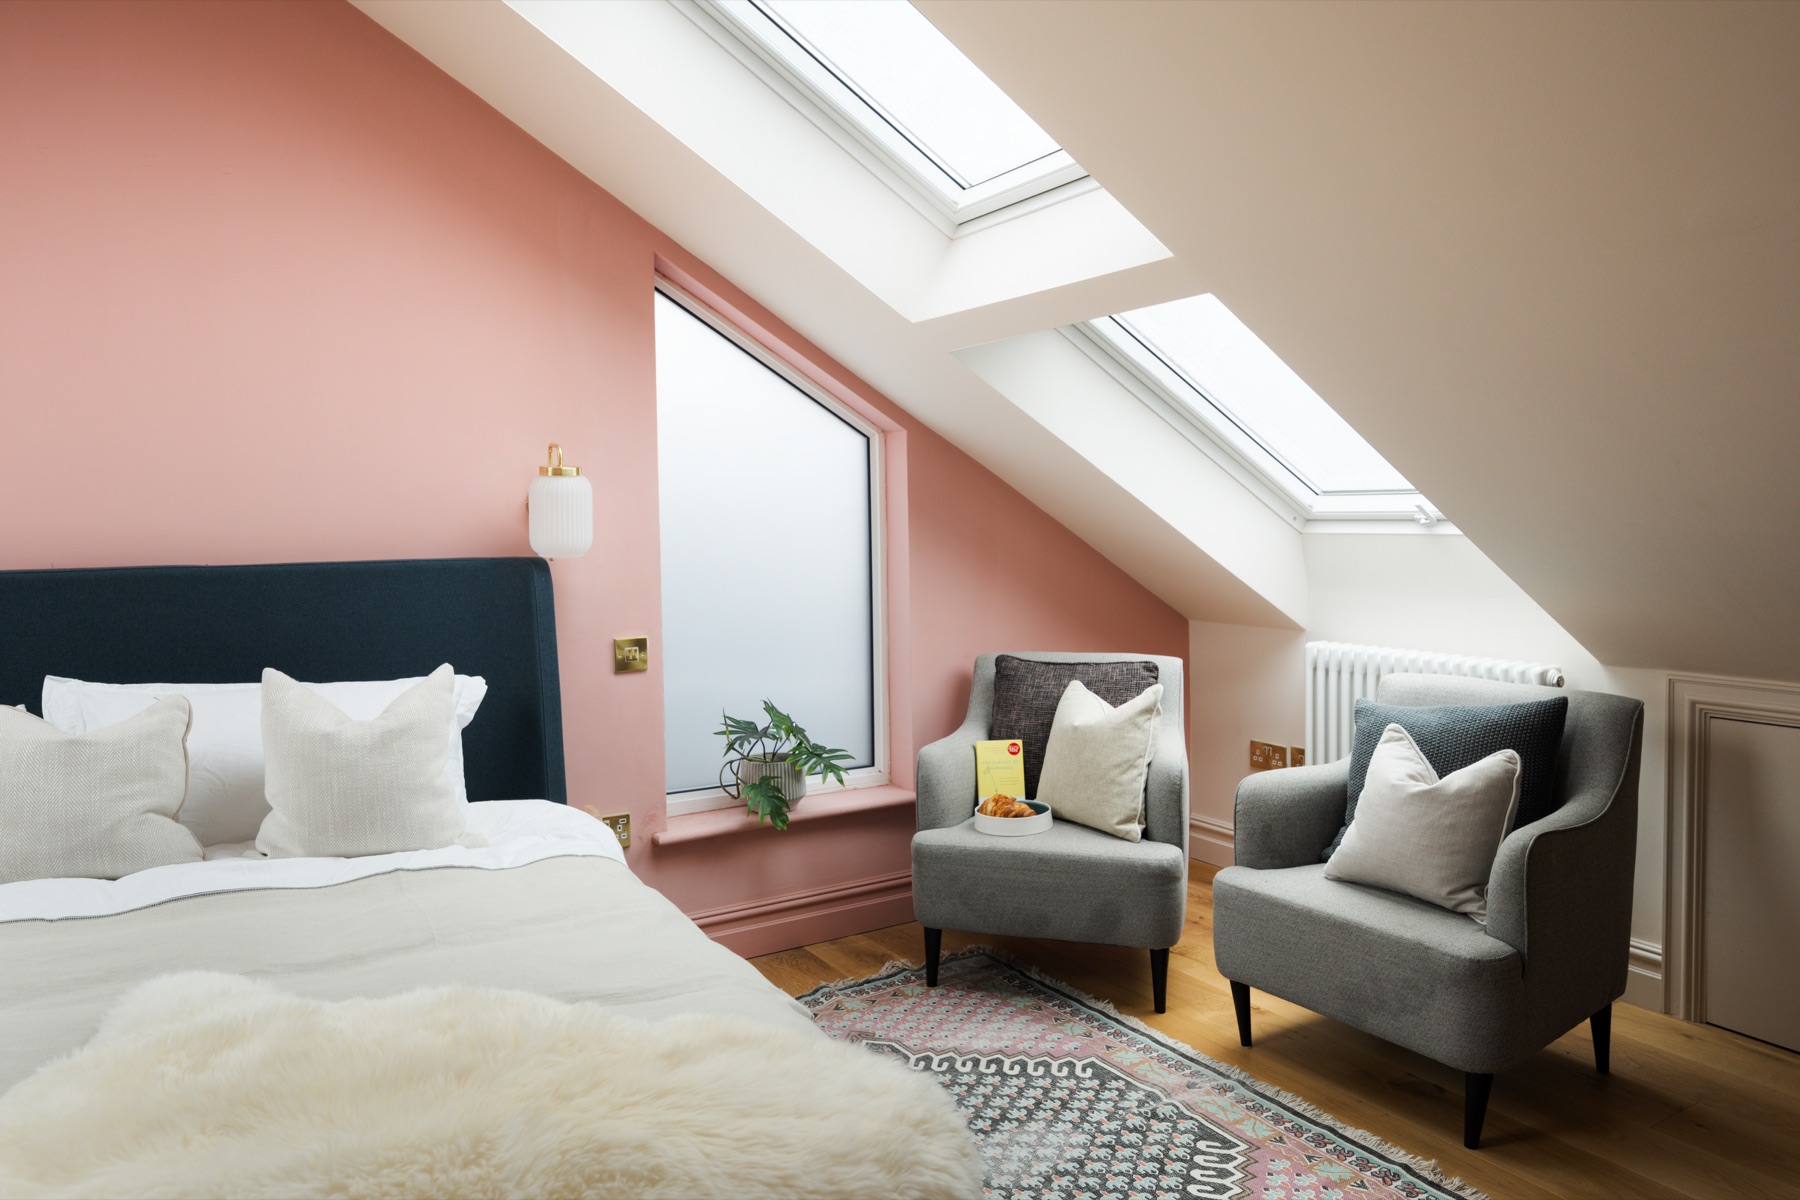
We do lofts differently. Every one we build is designed by registered architects, DHV Architects, and built by our own team, who spend as long working out how to build it well as what to build. The result is a top floor that feels like it was always part of the house: proper headroom, light where you want it, a bathroom you’d choose, storage that disappears into the eaves.
This guide explains how it works, from the first sketch to the day you move your bed upstairs.
1. Is there enough height?
Start with a tape measure. In the loft, measure from the top of the ceiling joists to the underside of the roof at its highest point. About 2.3 m is the minimum; over 2.6 m and it converts beautifully. Most pre-war Bristol houses clear that easily. Houses from the 1960s, with shallower roofs, can be borderline — but a short roof isn’t always a no. Lowering the first-floor ceilings below can win the height back. It’s more work, and sometimes it’s the move that makes the whole loft possible.
2. Which loft suits your house?
Your roof decides most of it. There are three common shapes in Bristol, and each points to a different kind of loft.
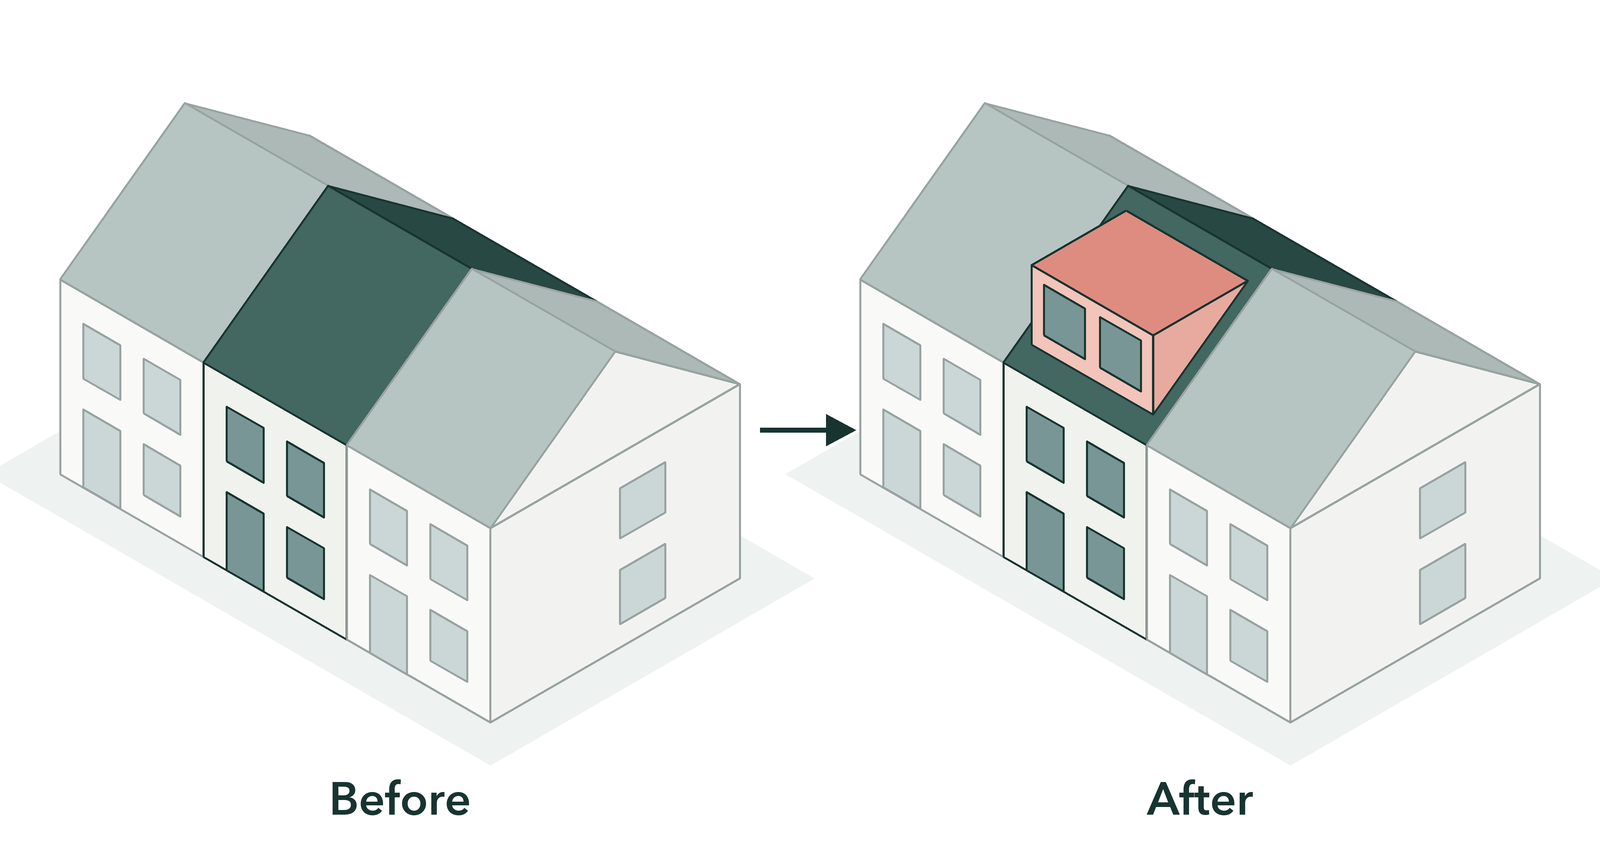
Mid-terrace → a rear dormer
The roof slopes front and back, with party walls either side. A full-width rear dormer turns the back slope into a vertical wall, and that’s where your new floor space comes from. It’s the simplest loft to build. The design decides whether it feels like a box or a room: where the stair lands, how the windows sit, what happens under the front slope.
Semi or end-terrace with a hipped roof → hip-to-gable, plus a dormer
A hipped roof slopes in on the side too, which steals most of the usable space. Hip-to-gable builds the side wall straight up into a gable, so the roof becomes a full-length triangle. Add a rear dormer and the loft roughly doubles — and the new stair can usually rise straight above the existing one, which is the neatest place for it.
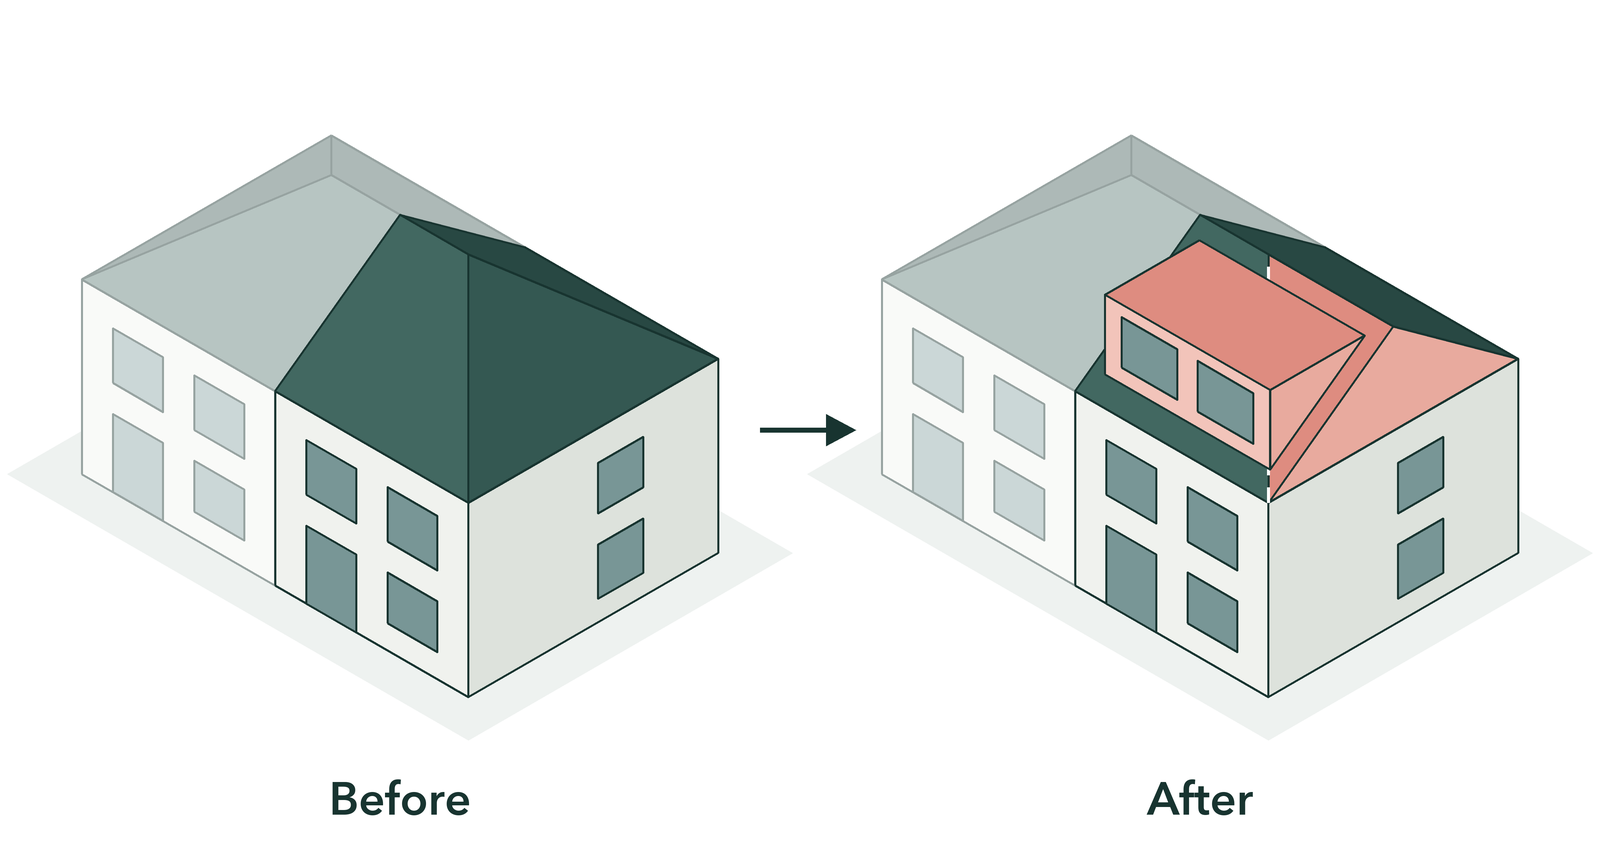
A Bristol example. A standard three-bed semi with a hipped roof. Hip-to-gable plus dormer, designed around how the family actually lives: a nursery that later becomes an office, a proper family bathroom, and a main bedroom with full-height glazing and a walk-in wardrobe. A standard loft would have given them a bedroom and a shower room.
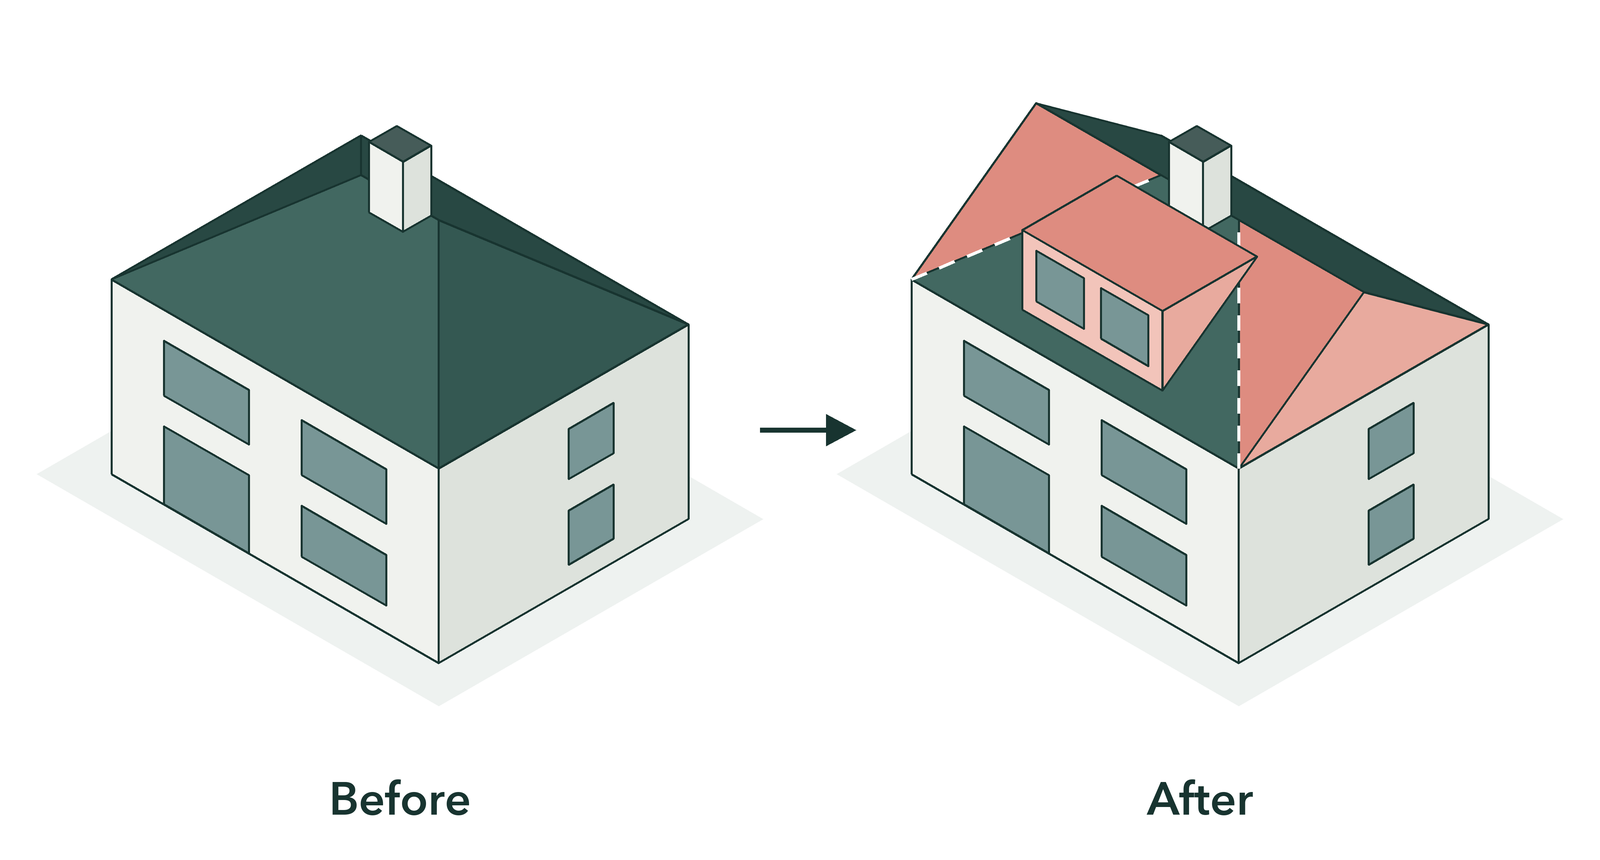
Detached, often with a central chimney → the complex one
Freestanding houses often have hips on every side and a chimney stack in the middle of the roof. Opening that up takes a lot of steel and careful sequencing, and most loft firms won’t take it on. This is where design and engineering earn their keep, and where the most interesting rooms come from.
3. Do you need planning permission?
Usually not. Most lofts are built under permitted development (PD) — rights most houses have to extend without a full planning application, within limits. Hip-to-gable, dormers, roof lights, even taking out an old chimney can all come under it. The main ones for a loft:
- Volume: up to 40 m³ of extra roof space on a terraced house, 50 m³ on a semi or detached house (anything added to the roof before counts too).
- No higher than the highest part of the existing roof.
- Nothing forward of the roof slope that faces the road — dormers go on the back or the side.
- Materials similar in look to the existing house.
- Side windows obscure-glazed and fixed below 1.7 m from the floor.
- No balconies or roof terraces.
We check the volume for you.
When you DO need planning:
- In a conservation area, dormers and hip-to-gables need planning. Roof lights on the side and back usually don’t, so a good design often works mostly within the roof you already have.
- Newer houses — on many homes built from around 1980, PD rights were taken away by a condition on the original planning consent. The Notice of Decision will say.
- Flats and maisonettes have no householder PD rights at all.
- Listed buildings, and anything beyond the limits above, like a front dormer or a balcony.
None of these rule a loft out. They change the design and add time, and that’s where an architect earns their fee.
The Lawful Development Certificate
Even when a loft is permitted development, we apply for a Lawful Development Certificate from the council. It’s formal proof the loft didn’t need planning — useful when you sell. The drawings are much like a planning application’s, but the decision isn’t a matter of opinion: if the loft meets the rules, the certificate is issued, normally within eight weeks.
4. Building Regulations — always
Planning or not, every loft conversion needs Building Regulations approval. This is where a loft becomes a safe, warm room rather than a converted attic. Early on we meet you on site with DHV and the structural engineer to agree how the structure will work — the builder in the room from day one, not handed a finished drawing. The regulations cover:
- Structure — new floor joists and steel beams, designed by a structural engineer.
- Fire — a protected escape route down the stairs, fire doors, mains-wired smoke alarms.
- The stair — enough headroom to walk up it comfortably. Where the stair goes is the single biggest design decision in a loft.
- Insulation — to today’s standards, so the top floor is the warmest in the house in winter and doesn’t bake in summer.
- Sound between the new floor and the bedrooms below.
Party walls
If you share a wall with a neighbour, the Party Wall Act applies: the new steels usually sit in the party wall, so your neighbour gets a formal Party Wall Notice before work starts. If they sign their consent, that’s it. If they refuse or don’t reply, a party wall surveyor records the condition of their house and agrees how the work is done. We’ll tell you when to serve it and what to expect.
5. How long does it take?
Faster than most people expect. Because most lofts don’t need planning, the design and approvals stage is much shorter than for an extension. An extension often takes about six months from first conversation to starting on site; a straightforward loft can be about three months.
On site, most of the work happens up in the roof, and the house stays liveable until we break through for the new stair.
Speed is a nice extra, not the point. We’re quicker than a general builder because lofts are something we do over and over, not because we cut corners.
6. What makes it not standard
There’s an old rule in building: quick, good, cheap — pick two. We pick good, then work as fast as good allows.
Design. A registered architect drawing your loft, not reusing a drawing from the last 500. Small things decide whether a loft works: where the stair lands, how deep the eaves cupboards are, which way the bed faces the window.
Products that last. In a loft, cheap shows quickly. Low-cost windows in a gable can leave gaps you only find when the plaster cracks. And we don’t fit PVC sliding doors in a loft — in full sun they twist and bend, and within a year they won’t open. We buy from suppliers who stand behind what they sell, and are still there when you need them years later.
People. Around 60 years of combined design and building experience between DHV and us, and a team that has built a lot of lofts.
7. Adding to it
Lofts come together well with a few extras:
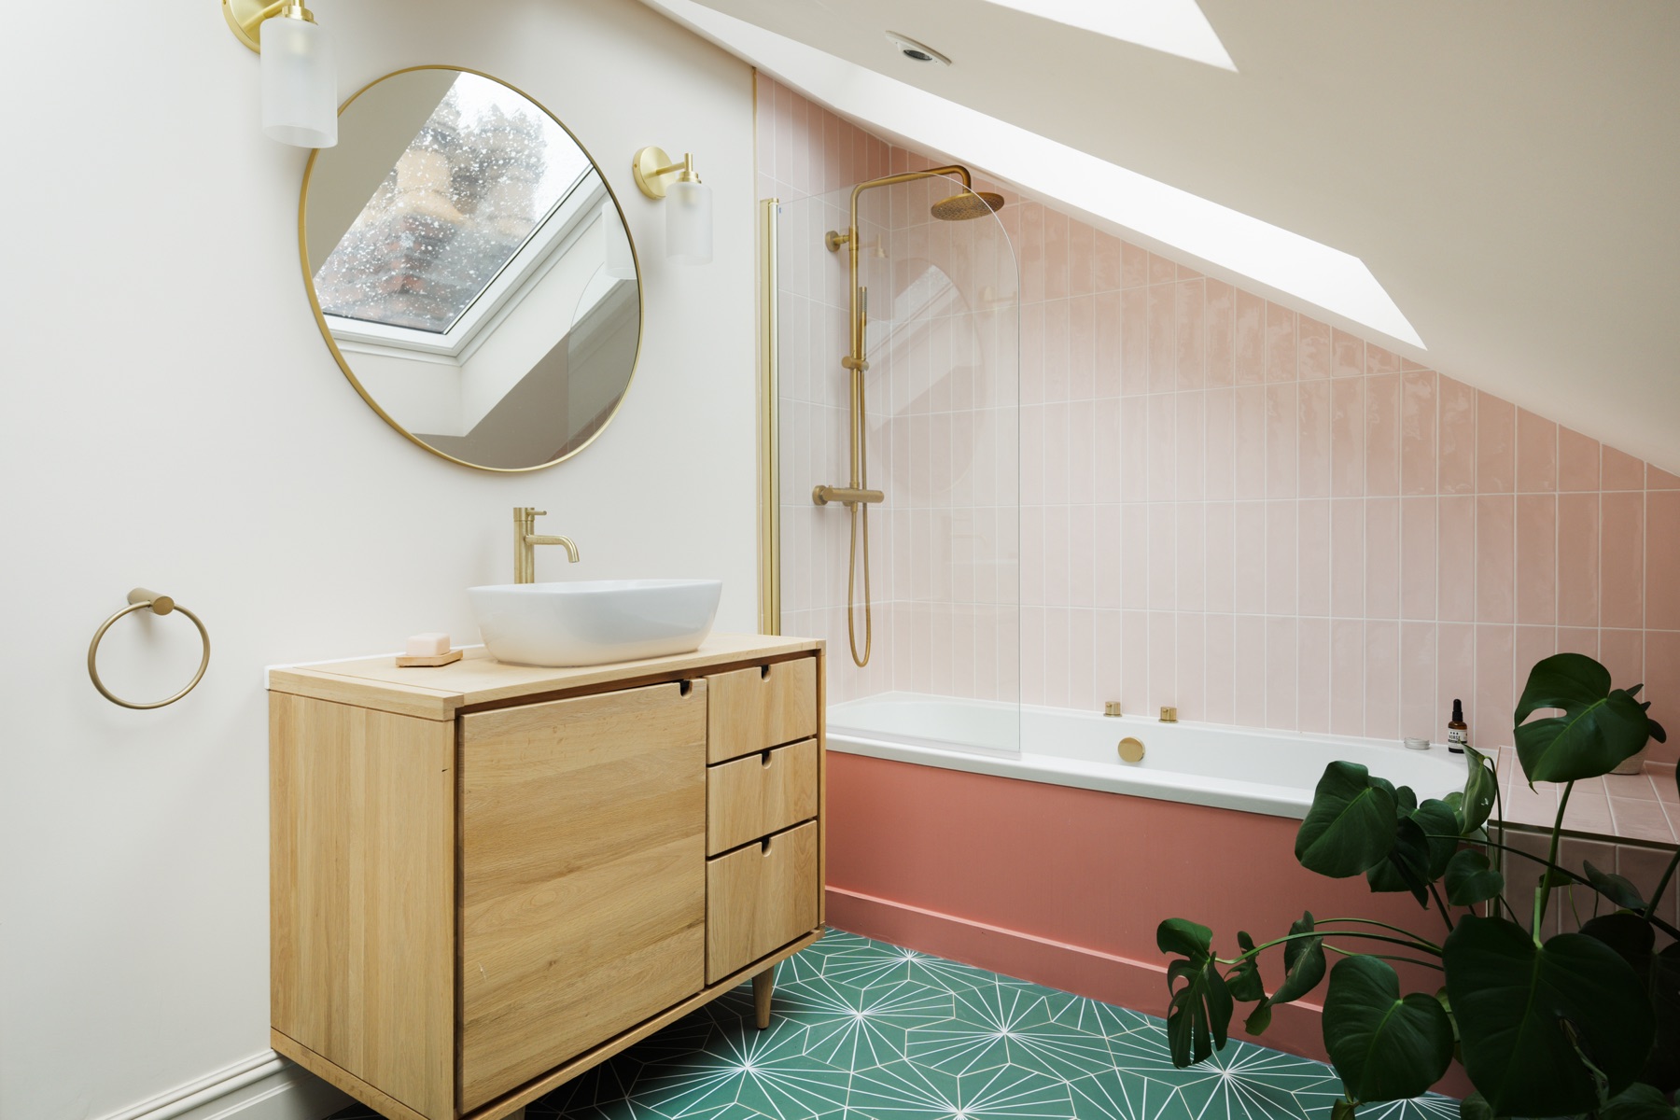
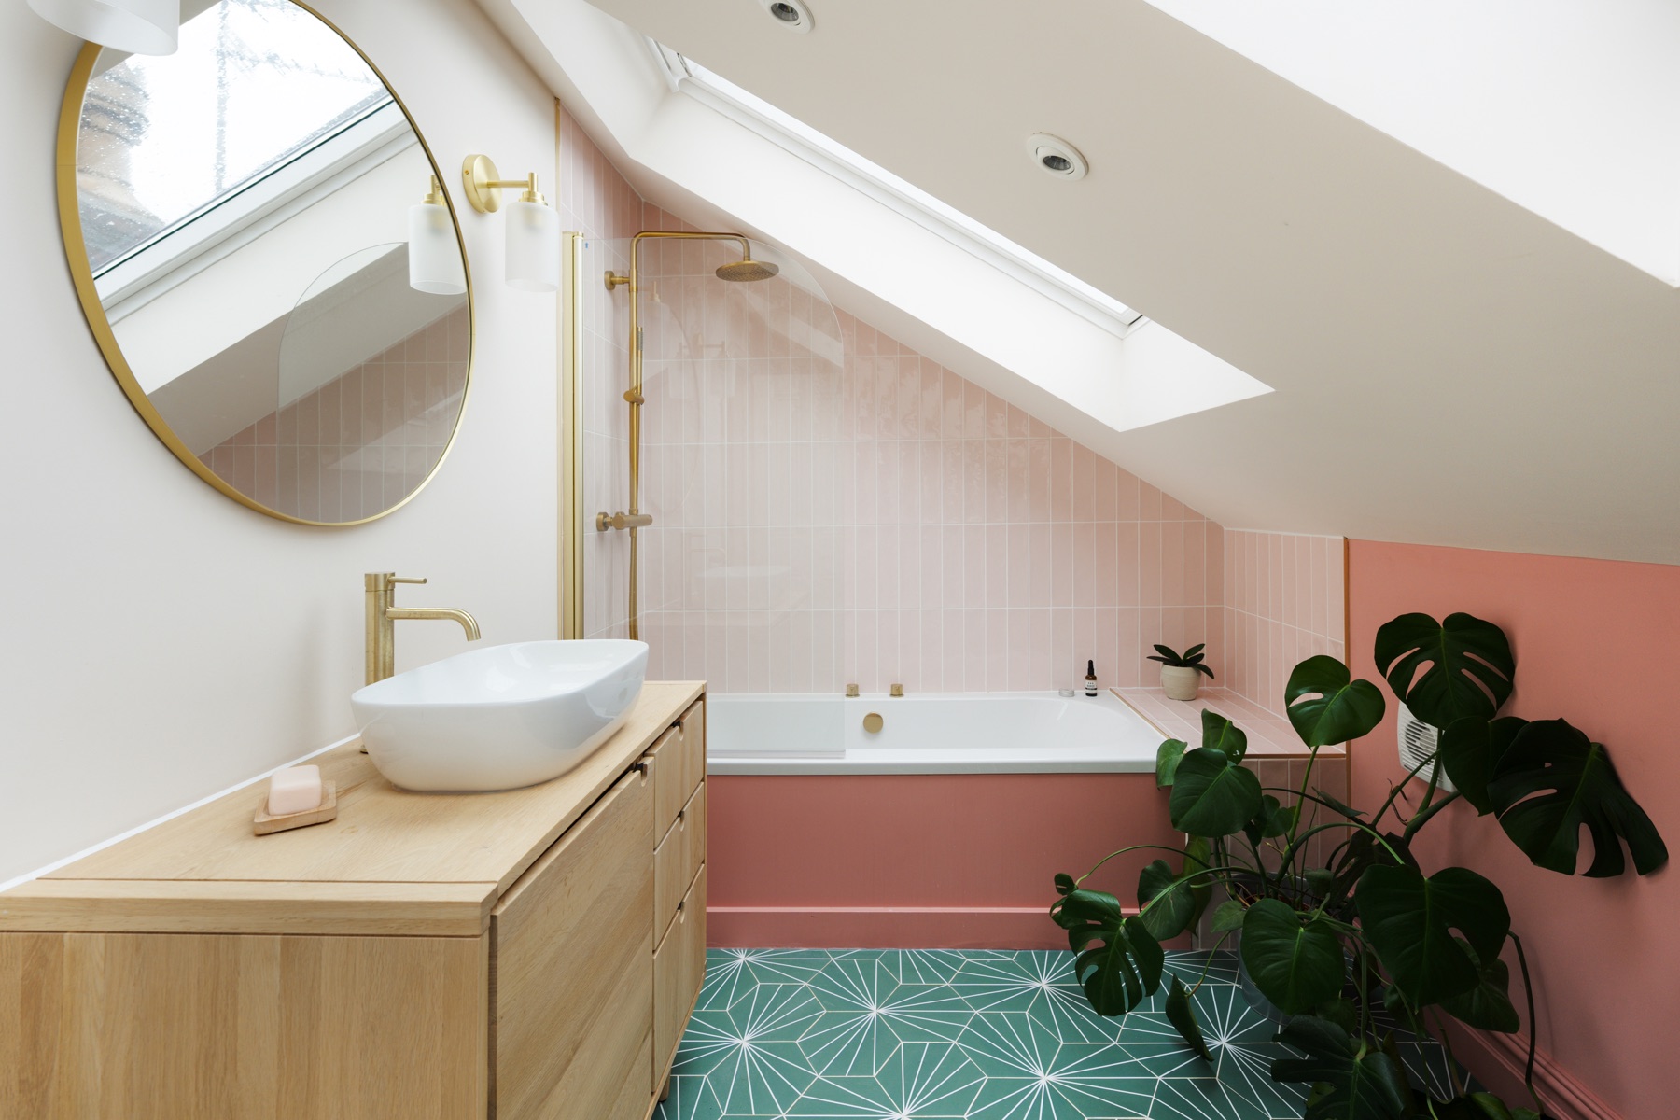
- Bathroom design — a proper bathroom designed for the space, not a shower room fitted under the slope.
- An electrical package — lighting design, sockets where you’ll actually use them, the right data points for a home office.
8. How it works with us
- A call and a visit. We look at the roof, the stairs and how you live, and give you an honest steer on what’s possible.
- Design. DHV measure up and draw options. You choose one.
- Approvals. Certificate of Lawful Development (or planning), Building Regulations, party wall notices.
- A fixed price. Itemised, so you can see where the money goes.
- The build. One team, one point of contact, from scaffold to snagging.
Planning a loft? Let’s talk. Call 07961 894270 or send us a message.
Designed by DHV Architects. Built by Space Design & Build. For the architect’s view, read DHV’s Loft conversions: a beginner’s guide.